<-- style PDP --> 81-909 Burns Street, Whitby - Condo Townhouse for sale for $550,000
  • sold
  • leased

81-909 Burns Street

Whitby, Ontario, L1N 6J5 - Lynde Creek

$550,000$000000

  • Neighbourhood

    Lynde Creek

  • Major Intersection

    Burns Street West And Annes St

  • Listed Since: 59 day(s)

  • Last update: 15 day(s) ago

Overview

  • Property Type

    Condo Townhouse, 2-Storey

  • Bedrooms

    3

  • Bathrooms

    1

  • Square Feet

    1000-1199

  • Exposure

    East

  • Total Parking

    1 Built-In Garage

  • Maintenance

    $385

  • Taxes

    $3,248.85 (2026)

  • Balcony

    None

Property Description

Property description for 81-909 Burns Street, Whitby

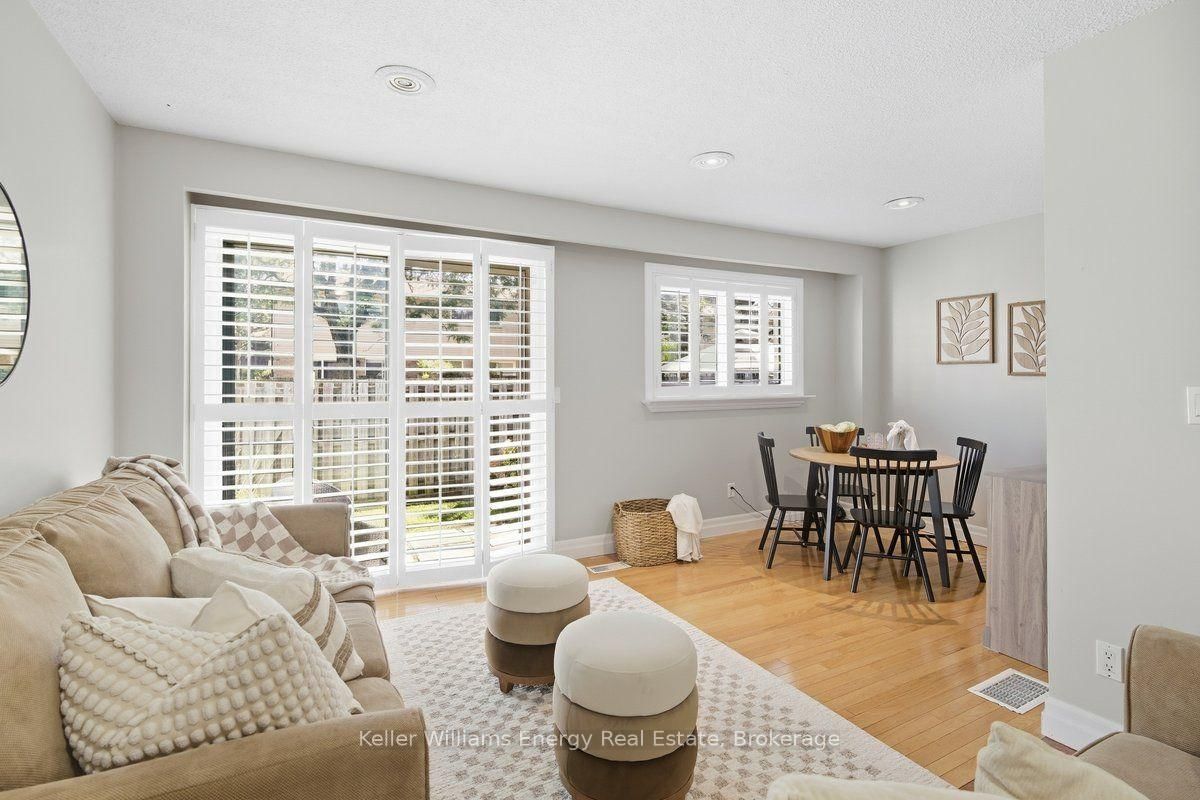
Welcome to this spacious three-bedroom end-unit townhome, offering a comfortable and practical layout with the added benefit of low-maintenance living. It's an excellent opportunity for first-time buyers, downsizers, families or anyone looking for an affordable home without the upkeep of a detached property.The functional layout provides plenty of space for everyday living, while convenient main-floor laundry makes household routines a little easier. As an end unit, the home also benefits from having only one adjoining neighbour. Yard maintenance is handled by the condo corporation, giving you more time to simply enjoy your home.The community features an outdoor pool-perfect for cooling off during the summer without the work and expense of maintaining your own-as well as a playground, soccer field and basketball court. A bike and walking path is located directly behind the property, while three nearby parks and numerous recreational amenities are within a 20-minute walk, including playgrounds, tennis courts, sports fields, trails and a community centre.Commuters will appreciate having Whitby GO approximately a 13-minute walk away, with local transit just minutes from the door. Whether you're looking to enter the market, simplify your lifestyle or find a conveniently located home in Whitby, this property offers an appealing combination of space, convenience and low-maintenance living.

Listed by Keller Williams Energy Real Estate

  • MLS #

    E13767198

  • Sq. Ft

    1000-1199

  • Sq. Ft. Source

    MLS

  • Year Built

    31-50

  • Basement

    Finished

  • View

    n/a

  • Garage

    Built-In, 1 spaces

  • Parking Type

    Exclusive

  • Locker

    None

  • Pets Permitted

    Yes-with Restrictions

  • Exterior

    Alum Siding

  • Fireplace

    N

  • Security

    n/a

  • Elevator

    N

  • Laundry Level

    Main

  • Building Amenities

    Bbqs Allowed,Outdoor Pool,Playground,Visitor Parking

  • Maintenance Fee Includes

    Parking, Taxes, Water

  • Property Management

    Eastway Management

  • Heat

    Forced Air

  • A/C

    Central Air

  • Water

    n/a

  • Water Supply

    n/a

  • Central Vac

    N

  • Cert Level

    n/a

  • Energy Cert

    N

  • Living

    5.46 x 3.1 ft Main level

    hardwood floor, W/O To Patio

  • Dining

    2.6 x 2.3 ft Main level

    Ceramic Floor

  • Kitchen

    2.87 x 2.81 ft Main level

    Ceramic Floor

  • Primary

    4.21 x 3.65 ft 2nd level

    Laminate

  • 2nd Br

    3.15 x 3.0 ft 2nd level

    Hardwood Floor

  • 3rd Br

    3.39 x 2.39 ft 2nd level

    Hardwood Floor

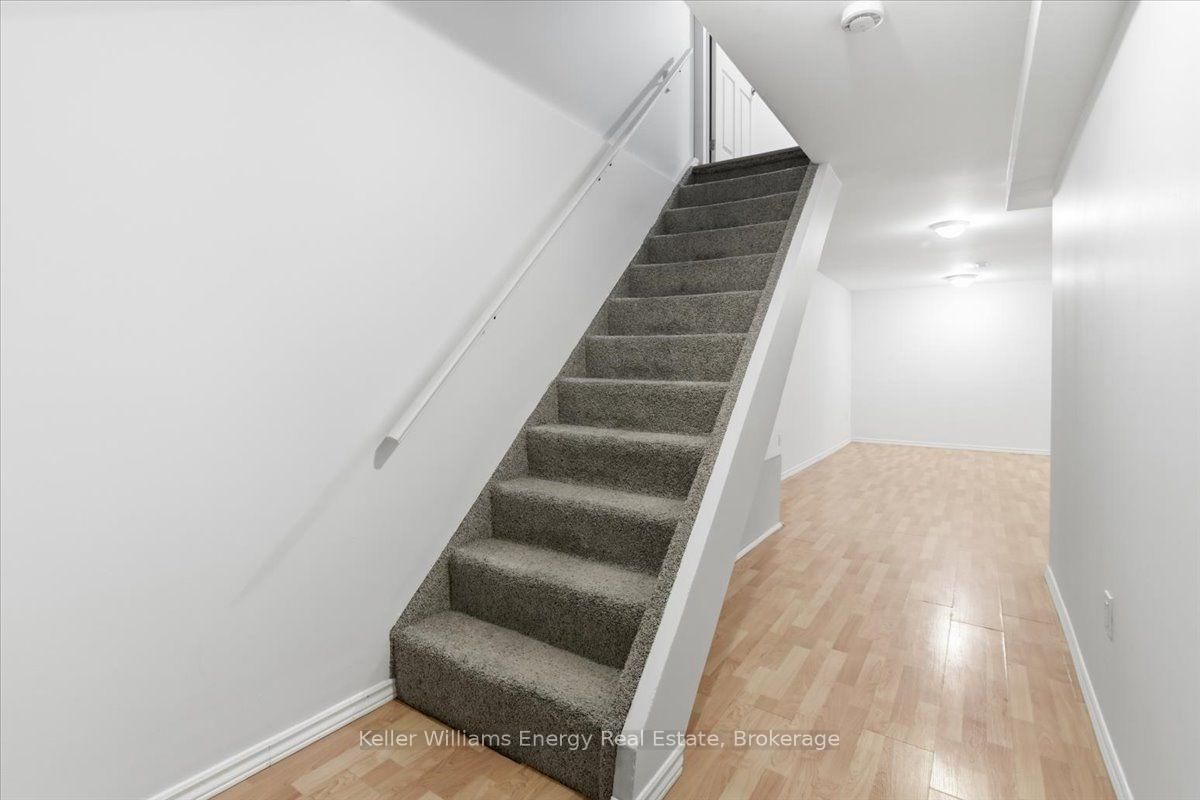
  • Rec

    5.32 x 5.22 ft Bsmt level

    Laminate

  • Laundry

    2.18 x 1.98 ft Main level

    Ceramic Floor

  • MLS #

    E13767198

  • Sq. Ft

    1000-1199

  • Sq. Ft. Source

    MLS

  • Year Built

    31-50

  • Basement

    Finished

  • View

    n/a

  • Garage

    Built-In, 1 spaces

  • Parking Type

    Exclusive

  • Locker

    None

  • Pets Permitted

    Yes-with Restrictions

  • Exterior

    Alum Siding

  • Fireplace

    N

  • Security

    n/a

  • Elevator

    N

  • Laundry Level

    Main

  • Building Amenities

    Bbqs Allowed,Outdoor Pool,Playground,Visitor Parking

  • Maintenance Fee Includes

    Parking, Taxes, Water

  • Property Management

    Eastway Management

  • Heat

    Forced Air

  • A/C

    Central Air

  • Water

    n/a

  • Water Supply

    n/a

  • Central Vac

    N

  • Cert Level

    n/a

  • Energy Cert

    N

  • Living

    5.46 x 3.1 ft Main level

    hardwood floor, W/O To Patio

  • Dining

    2.6 x 2.3 ft Main level

    Ceramic Floor

  • Kitchen

    2.87 x 2.81 ft Main level

    Ceramic Floor

  • Primary

    4.21 x 3.65 ft 2nd level

    Laminate

  • 2nd Br

    3.15 x 3.0 ft 2nd level

    Hardwood Floor

  • 3rd Br

    3.39 x 2.39 ft 2nd level

    Hardwood Floor

  • Rec

    5.32 x 5.22 ft Bsmt level

    Laminate

  • Laundry

    2.18 x 1.98 ft Main level

    Ceramic Floor

Thinking of Selling?

Find Out Your Home’s Value in Today’s Market!

No Email or Signup is required to view your home estimate.

estimate your home value

Contact Manoj Kukreja

Sales Representative,
Century 21 People’s Choice Realty Inc.,
Brokerage
(647) 576 - 2100

Manoj profile avatar

Property History

Property history for 81-909 Burns Street, Whitby

This property has been sold 2 times before. Create your free account to explore sold prices, detailed property history, and more insider data.

Sign In / Register

Estimated price

Date
Price
Change
2026-09-10
$509,313
1.16%

Mortgage Calculator

This data is for informational purposes only.

Mortgage Payment per month

Principal Amount

Interest

Total Payable

Amortization

Amortization

Closing Cost Calculator

This data is for informational purposes only.

Closing Cost Total for this property

Total Cash flow for purchasing this property

Down Payment(%)*
Additional information

Provincial Land Transfer Tax

Ontario Land Transfer Tax Rebate

Toronto Land Transfer Tax

Toronto Land Transfer Tax Rebate

PST on CMHC Insurance Premium

Lawyer Fees

$2,825

Government Registration Fee's

$164

Title Insurance

Closing Cost Total

Total Cash flow for purchasing this property

Provincial Land Transfer Tax

Ontario Land Transfer Tax Rebate

Toronto Land Transfer Tax

Toronto Land Transfer Tax Rebate

PST on CMHC Insurance Premium

Lawyer Fees

$2,825

Government Registarion Fee's

$164

Title Insurance

Down Payment(%)*

* A down payment of less than 20% is permitted only for first-time home buyers purchasing their principal residence. The minimum down payment required is 5% for the portion of the purchase price up to $500,000, and 10% for the portion between $500,000 and $1,500,000. For properties priced over $1,500,000, a minimum down payment of 20% is required.

Thinking of Selling?

Find Out Your Home’s Value in Today’s Market!

No Email or Signup is required to view your home estimate.

estimate your home value

Contact Manoj Kukreja

Sales Representative, Century 21 People’s Choice Realty Inc., Brokerage
(647) 576 - 2100

Manoj profile avatar

Recent Sold Listings in Lynde Creek, Whitby

Popular Cities